
A covered work area can make home repairs and craft projects more comfortable, and SUNJOY presents the portable carport as one practical way to create that space without constructing a fully enclosed room. The roof moderates direct sun and light precipitation, while the open sides preserve airflow around benches, materials, and equipment.
That flexibility does not turn a shelter into a conventional shop. A Carport still faces wind, moisture, temperature changes, and dust, so every tool and electrical connection must be selected for an outdoor setting. A useful arrangement treats the structure as a shaded work zone that may be cleared and secured after each project.
Carport kits can simplify the structural portion because their frames, roof components, hardware, and instructions are coordinated. The homeowner still needs to assess the foundation, local rules, access routes, and intended work. A deliberate plan prevents the workshop from interfering with vehicle movement or weakening the shelter through unauthorized modifications.
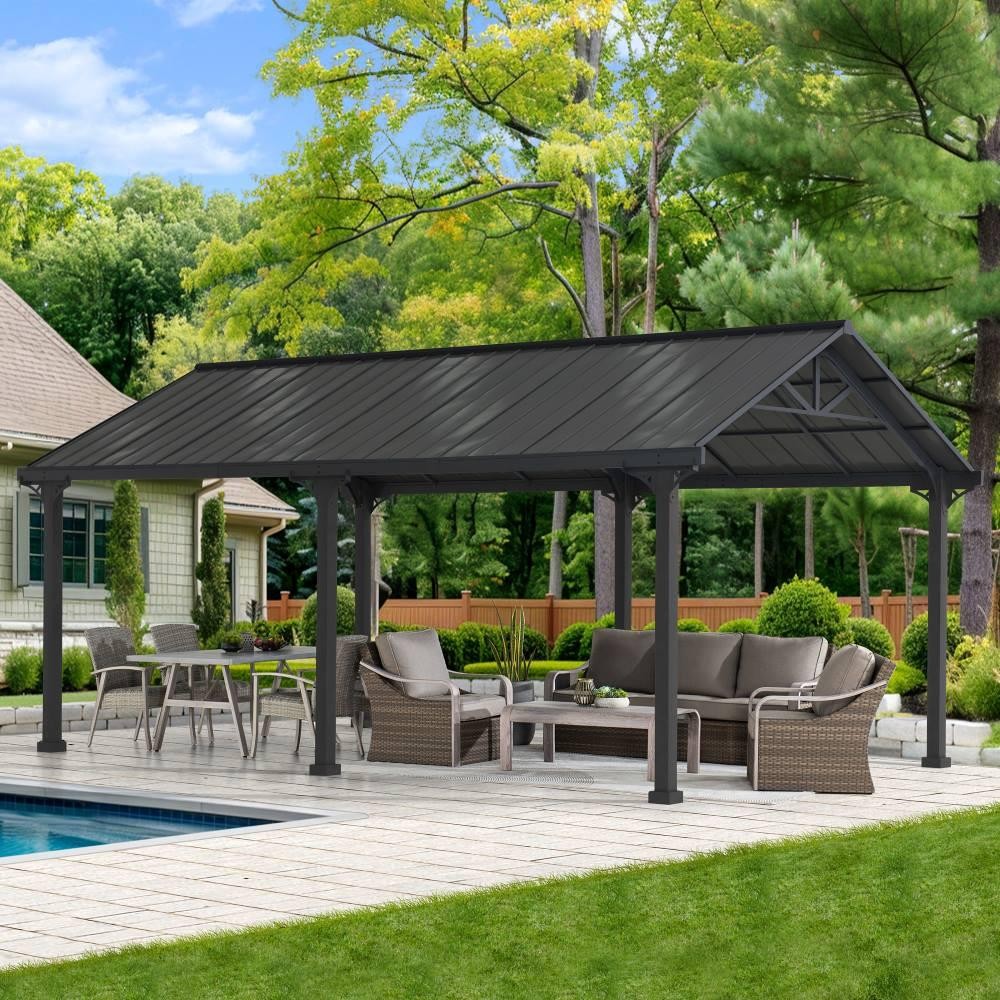
Organize the Workshop Around Safe Movement
The layout should begin with the posts and anchors instead of the workbench. Nothing should block access to structural connections, and heavy cabinets should not press against frame members. A central aisle helps materials move through the Carport without forcing anyone to step around cords, saw horses, or partially completed projects.
A bench placed along one side can support measuring, assembly, and hand-tool work. A separate mobile table may handle cutting or finishing, then roll away when the shelter returns to vehicle or storage use. This division gives carport kits more versatility without permanently crowding the footprint.
Storage deserves equal attention. Lockable, weather-resistant cabinets can protect tools from moisture and unauthorized use, while wall-mounted systems should be avoided unless the manufacturer approves attachment to the frame. Lumber, solvents, batteries, and sharp tools need distinct locations so that one hazard does not create another.
The floor ought to remain level, firm, and easy to sweep. Concrete is convenient for rolling equipment, but approved anchoring remains essential. On another base, the household should follow the model instructions and local requirements. Loose rugs, uneven extension cords, and piles of offcuts can quickly undermine an otherwise orderly workspace.
Lighting should be planned for detail work instead of general brightness alone. Adjustable task lights can limit shadows across a bench, but fixtures and connections need ratings suitable for the location. Lamps should not hang from the Carport frame unless the manufacturer approves the attachment and added load.
Control Heat, Electricity, and Project Hazards
Shade lowers solar exposure, yet an open Carport can still become hot during summer work. Cross-breezes ought to remain unobstructed, and demanding tasks are better scheduled for cooler hours. Hydration, breaks, and task lighting matter because fatigue can limit accuracy when power tools or sharp materials are involved.
Electrical equipment requires outdoor-rated cords, protected outlets, and connections kept away from runoff. Cords should follow the edge of the work area instead of cross the main aisle. Battery tools lower some cable clutter, although chargers and batteries still need dry, ventilated placement within their specified temperature range.
Grinding, welding, torch work, and solvent-heavy finishing create risks that ordinary assembly does not. Such activities may require a different location, permits, fire-resistant barriers, or professional guidance. A roof designed for weather protection should never be assumed to supply clearance for sparks, fumes, or high heat.
Wind also changes the safety calculation. Large sheet goods can act like sails, and sawdust can travel toward vehicles or neighbors. Work should pause when gusts make materials difficult to control. Temporary screens must not be attached in a way that increases wind loading beyond the limits of the carport kits.
Noise and neighborhood impact also belong in the workshop plan. Sawing, sanding, and hammering may carry farther through an open shelter than through a garage wall. Reasonable work hours, dust collection, and advance communication can keep carport kits compatible with a residential setting.
Select and Maintain a SUNJOY Carport System
SUNJOY describes its carport kits as pre-engineered shelters with coordinated parts and weather-resistant roofing. Available configurations may use steel frames, wood frames, steel roofs, or PVC fabric canopies, depending on the model. Collection-level descriptions should not replace model-specific dimensions or anchoring instructions.
A larger Carport can separate a work bay from equipment storage, but size alone does not establish suitability. Roof height, post spacing, drainage direction, access for long materials, and clearance from the house all affect daily use. Partially enclosed options may limit driven rain, though added panels can likewise change ventilation and wind behavior.
Routine care keeps the workshop dependable. Fasteners, anchors, roof panels, coatings, and drainage paths require a check on a regular schedule. Fabric components need clean, dry storage when removed, while damaged metal coatings should receive well-matched attention before corrosion spreads beneath the finish.
Used with realistic limits, a portable workshop can support repairs, hobbies, and seasonal projects without pretending to be an indoor industrial space. A sound result comes from combining disciplined storage, weather-aware work practices, and the documented installation requirements of the selected SUNJOY Carport.
Project materials should be removed or restrained before the SUNJOY Carport is used for vehicle storage again. A forgotten clamp, nail, or board can damage tires and create a trip hazard. A closing checklist makes the transition between workshop and shelter deliberate instead of improvised.